


Wichita State University

Note: Purely decorative images have been omitted from this section.
Sustainability
BIG IDEA
As we stand at the crossroads of educational excellence and environmental stewardship, Wichita State University has the unique opportunity to lead by example. With a vision for a campus that educates and demonstrates the power of sustainable living, WSU can inspire its students, community, and corporate partners.
By embedding sustainability into the very fabric of the campus, WSU can create a living laboratory that fosters innovation, attracts eco-conscious talent, and reduces its environmental footprint. Investing in sustainable design isn't just about structures. It's about about building a legacy.
The reality of climate change must be acknowledged. Therefore, a plan that is a plan that is supportive of green measures and balanced against economic considerations is essential.
Here are a few master plan concepts and design elements that foster a successful and enduring campus approach:
MASTER PLAN CONCEPTS
- Hazard mitigation: Deliver projects that can mitigate local weather challenges.
- Economic viability: Foster a long-term model of cost savings and efficiency.
- Community engagement: Emphasis on sustainable design that fosters community and student involvement and aligns with the university's values.
- Innovation showcase: Position campus projects as a showcase for innovative, sustainable technology.
- Educational integration: Leverage the potential to integrate high performing projects into university's educational programs.
- Corporate partnership: Showcase the potential for positive public relations and brand enhancement through corporate partnerships in sustainability.
DESIGN ELEMENTS
- Storm-resilient structures: Given the possibility of tornadoes, design choices should include storm shelters and robust building materials.
- Energy conservation: Use smart grids and sustainable materials to optimize energy usage thereby maximize payback.
- Water management systems: Implementation of rainwater harvesting and efficient irrigation to address drought and flood risks.
- Green spaces: Incorporate green roofs and parks for heat mitigation and community wellbeing.
- Renewable energy sources: Integration of solar panels and wind turbines for clean energy generation.
- Smart campus infrastructure: Employing sensors and artificial intelligence for efficient campus operations, aligning with Wichita's tech-forward image.
The time is now to integrate nature's wisdom into the WSU academic ethos, constructing not just buildings, but a resilient, thriving ecosystem for generations to come. This will increase enrollment via fiscally responsible sustainable planning and design strategies that also increase revenue.
HISTORICAL WINS
Wichita State University has made significant strides in sustainable campus and building design. Key achievements and initiatives include:
Innovation Campus Master Plan
WSU's Innovation Campus transformation is a notable project. The master plan includes the 147,000-squarefoot John Bardo Center, the 134,000-square-foot Woolsey Hall, student housing, mixed-use and hotel spaces, parking expansion, and green spaces. This project exemplifies WSU's commitment to sustainable design and community engagement .
Shocker Success Center
The transformation of Clinton Hall into the Shocker Success Center is a major project under construction, set to be completed by the summer of 2024. This center aims to centralize student services, helping students to stay on course to graduate while setting a new standard for inclusive design. This building underwent adaptive reuse as it once housed the Barton Business School.
Environmental initiatives in curriculum and research
WSU has enhanced its curriculum offerings around sustainability, including a sustainability minor, an environment and sustainability certificate, and certificates in sustainable energy technology, sustainable materials and design, and sustainable water technology. Additionally, WSU is engaged in research for sustainable 3D printing practices and developing eco-friendly refrigeration and cooling technology .
Woolsey Hall
Sustainability was at the forefront of design at Woolsey Hall. Woolsey Hall is a LEED Gold Certified Building. At Woolsey Hall, WSU is advancing water sustainability in partnership with Water Intelligence (WINT). The building will use measurement tools and artificially intelligent machine learning software to monitor water usage patterns, aiming to reduce waste and advance sustainable practices .
John Bardo Center on the Innovation Campus
The John Bardo Center is a state-of-the-art facility with advanced equipment and collaborative spaces, inspiring creativity and innovation. It is equipped with labs and tools, enhancing WSU's engagement with the community and industry partners. The building houses high-profile programs like WSU GoBabyGo and the Koch Innovation Challenge, fostering an entrepreneurial mindset and teamwork.
The Smart Factory
The Deloitte's Smart Factory @ Wichita showcases the future of manufacturing . Together, Deloitte and Wichita State University are helping companies accelerate their digital transformations. The immersive learning center demonstrates how manufacturers can embrace the next level of technological innovation. The Smart Factory @ Wichita operates sustainability at net-zero energy.
Tobacco-free campus
Wichita State is committed in providing a tobacco-free environment for the health, wellbeing and safety of university students, faculty, staff and visitors.
PARTNERING
Wichita State University has established several public-private partnerships (P3s) that align with a shared vision of sustainability, innovation, and community engagement. These partnerships cover a range of initiatives, from infrastructure development to educational and research collaborations, aimed at benefiting students, the public, and the broader community.
Some key partnerships and initiatives that reflect this shared vision.
- The Law Enforcement Training Center: This is a collaborative effort involving the WSU Criminal Justice Program, Sedgwick County Sheriff's Department, and the Wichita Police Department. This partnership represents a commitment to community safety and education.
- Airbus Wichita: This partnership between WSU, Airbus, and development firm MWCB LLC, focuses on advancing innovation in the aerospace sector. It exemplifies the university's commitment to fostering industry collaboration and applied learning opportunities.
- John Bardo Center: This facility, financed and operated for educational purposes, houses both private companies and a nonprofit organization and the 3D Experience Center with Dassault Systemes. It supports WSU's mission of applied learning by integrating educational activities with industry participation.
- Innovation campus partnerships: WSU's Innovation Campus is a hub for various partnerships with businesses and organizations. These collaborations are aimed at generating new applied learning and research opportunities, preparing students for employment, and supporting community development.
- Health science collaborations: WSU has also engaged in significant partnerships in the health sciences field, collaborating with entities like the University of Kansas School of Medicine and School of Pharmacy. These partnerships focus on advancing health education and research, underlining WSU's commitment to community health and well-being.
- Spirit AeroSystems: Spirit AeroSystems is committed to reducing greenhouse gas emissions with targets based on the Intergovernmental Panel on Climate Change recommendations. They focus on energy efficiency, renewable energy sourcing, and minimizing water consumption and waste. Their core values include safety, quality, innovation, customer focus, and integrity, emphasizing continuous improvement in environmental performance and community engagement.
These are just a few of the many partnerships that demonstrate WSU's dedication to creating a sustainable, innovative, and community-engaged campus environment. Through these collaborations, the university seeks to provide quality educational opportunities and support the economic, health, and cultural needs of its communities.
ASPIRANT PEER CASE STUDIES
Aspirant peer universities with the two highest enrollment rates are Auburn and Clemson University. They have taken significant strides in their sustainability efforts, with each institution focusing on different aspects of sustainability. Here are a list of initiatives to be considered for incorporation into the Wichita State University master plan:
Auburn University
Auburn University's sustainability goals are integrated into various areas of campus life and operations. Key elements of their sustainability plan:
- Tree preservation policy: Established to acknowledge the value of trees to the campus community.
- Smoke-free campus policy: Aimed at reducing the health and environmental impacts of smoking.
- Climate action plan: Targeting climate neutrality by 2050, with ongoing revisions as progress is made.
- Energy reduction plan: Focusing on reducing electricity, gas, and water consumption with specific strategies and timelines.
- Academic plans: Emphasizing sustainability in curriculum and research.
- Partnership with the Sustainable Development Solutions Network (SDSN): Engaging in global sustainability challenges and amplifying the impact of Auburn's expertise. STARS reports and climate commitment progress reports: Documenting Auburn's sustainability performance and progress toward climate neutrality.
The university has implemented a detailed sustainability action plan through Auburn University's Office of Sustainability.
Clemson University
Clemson University's sustainability initiatives are outlined in its Sustainability Action Plan:
- Reduction in GHG emissions: Achieved a significant reduction in emissions per user from 2006 to 2018.
- Net-zero goal by 2030: Recommitted to becoming a net-zero campus by 2030.
- Energy efficiency: Aiming to increase energy sourcing from renewables and implementing large-scale solar projects.
- Sustainable food and dining practices: Utilizing compostable materials and promoting vegan dining options.
- Green building practices: With many buildings meeting LEED Silver or Gold standards.
- Transportation initiatives: Including electric vehicle charging stations and a focus on reducing Scope III emissions.
National sustainability trajectory
Nationally, universities are increasingly focusing on sustainability in areas such as energy efficiency, waste management, sustainable transportation, and incorporating sustainability into their academic programs.
These universities demonstrate a strong commitment to sustainability, each approaching it from different angles but all with the common goal of reducing their environmental impact and educating their communities about sustainable practices thereby increasing enrollment and operational efficiency.
MASTER PLAN FRAMEWORK
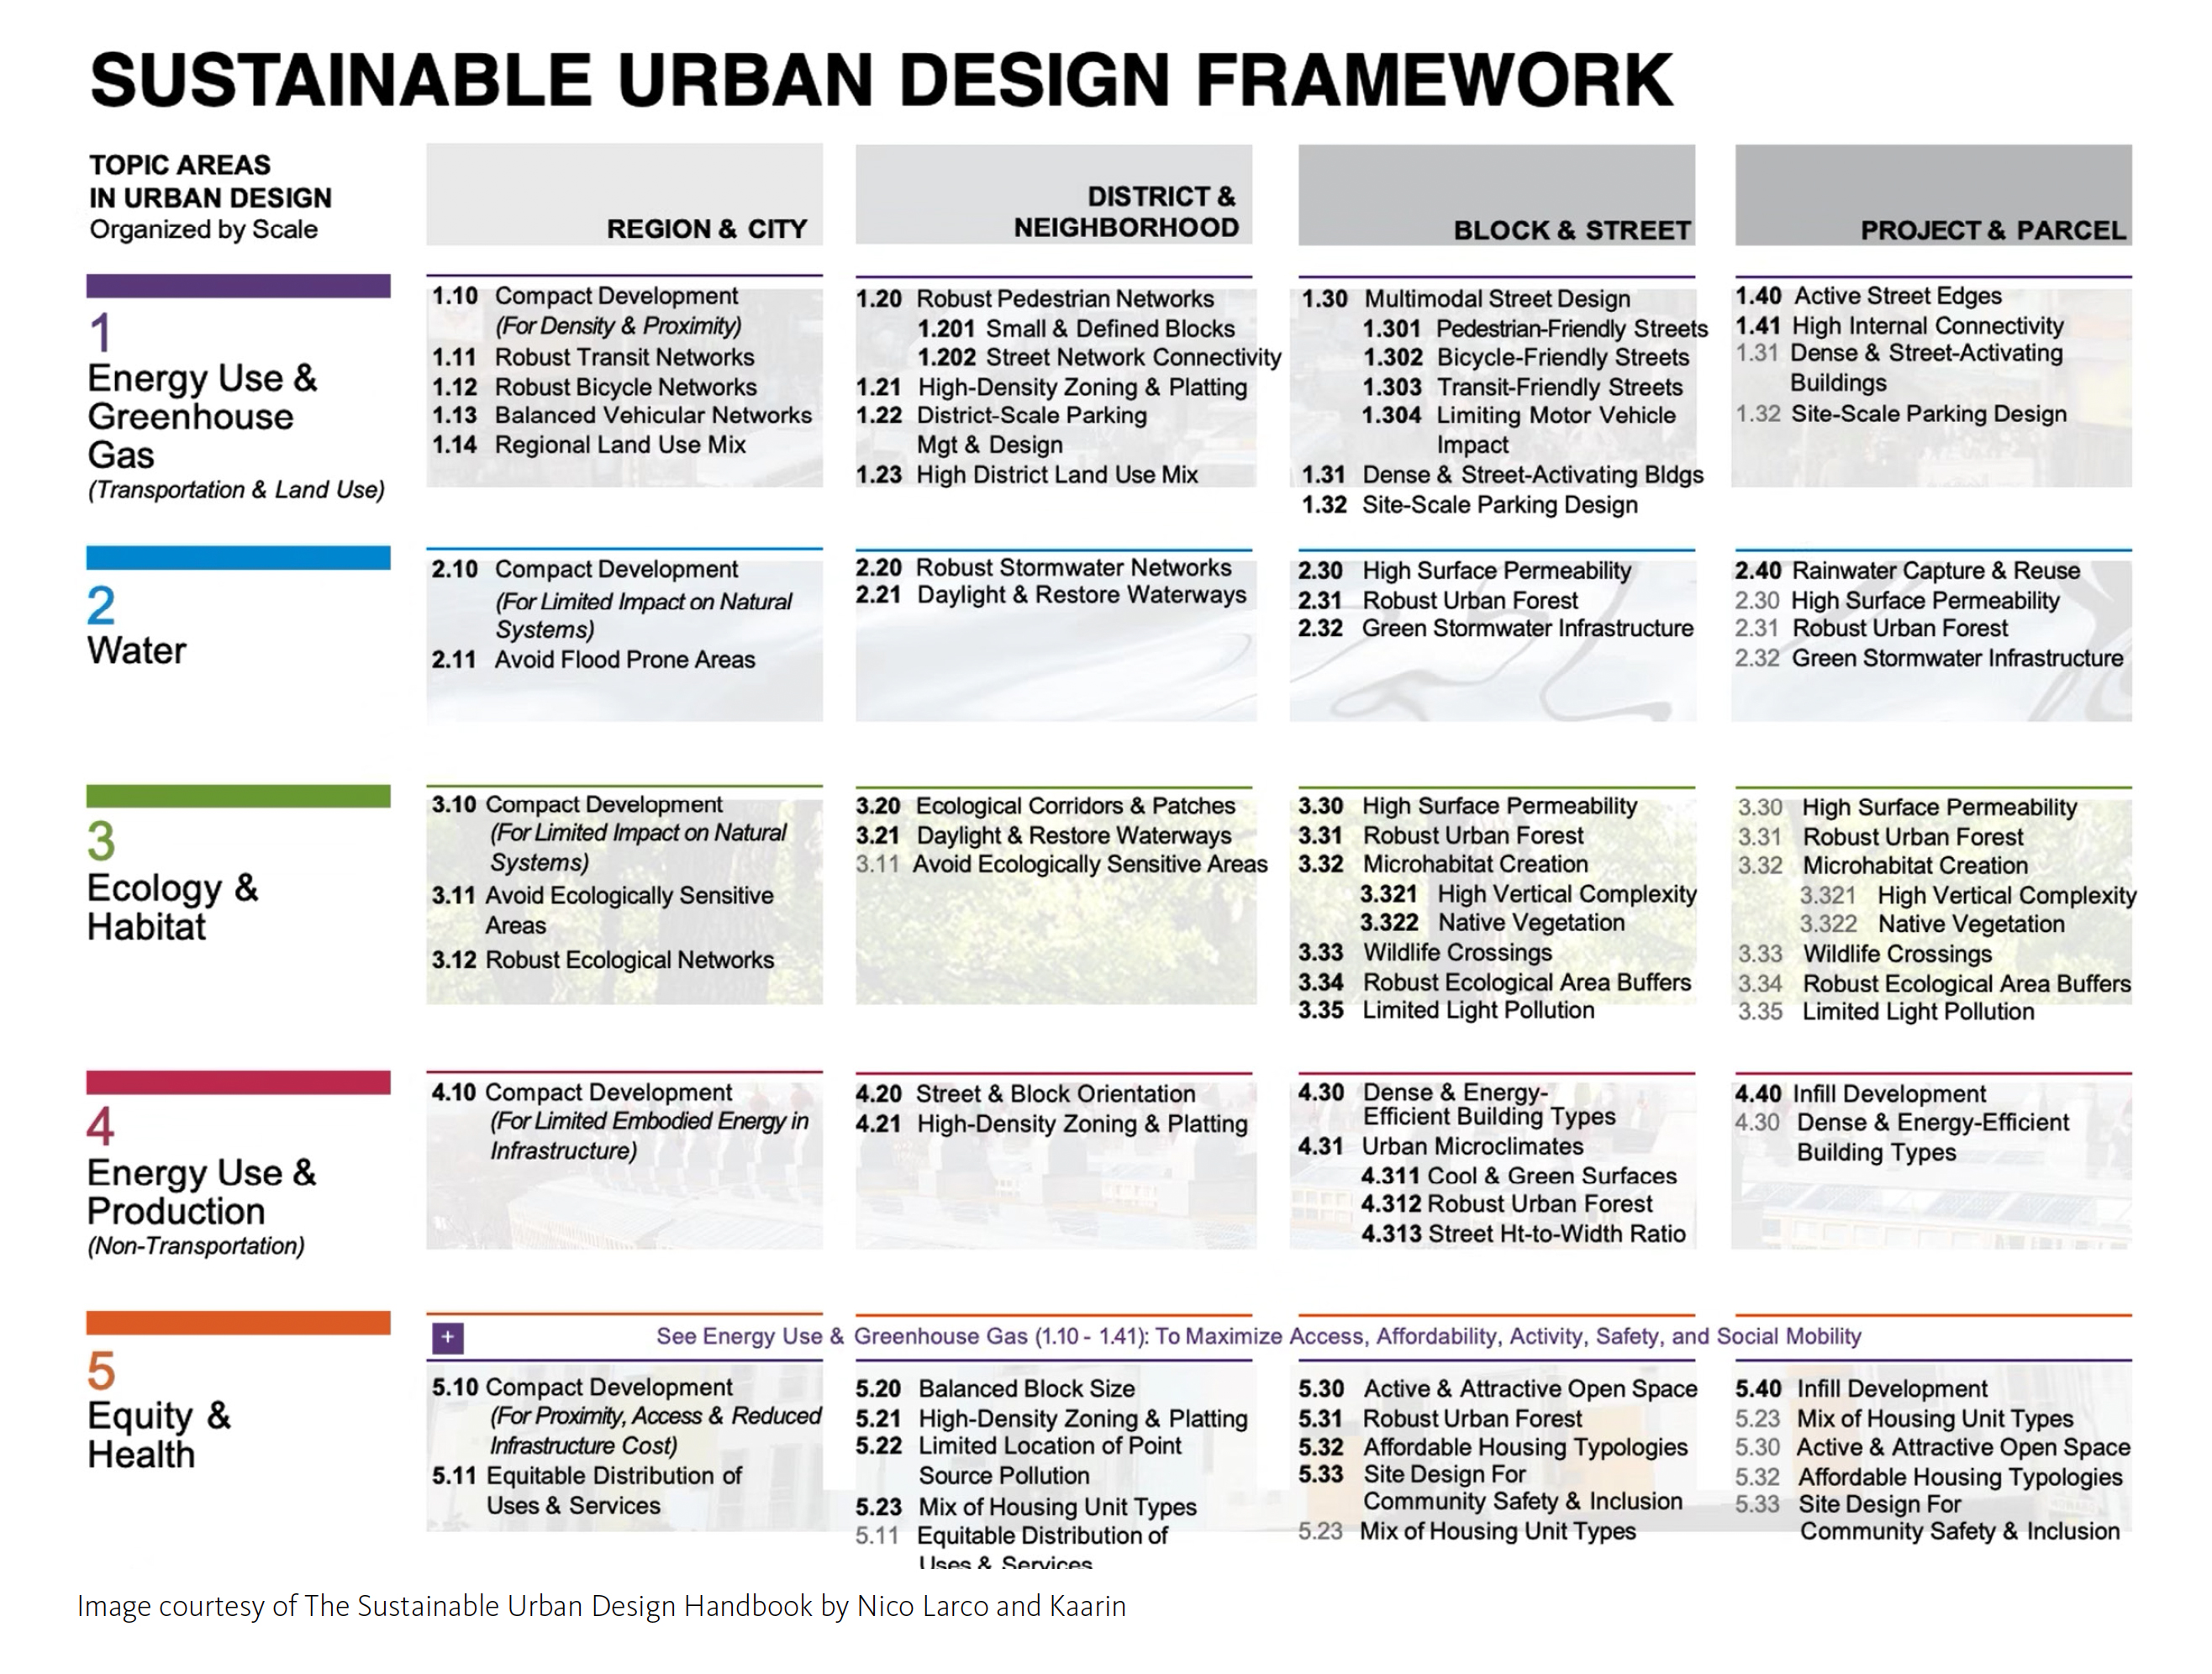
In persuading corporations to adopt environmentally respectful designs on university campuses, it's essential to approach the conversation strategically, considering both the business and academic perspectives. Here is an example of a few tailored strategies and a holistic sustainable urban design framework to help guide considerations for a sustainable master plan.
- Understand corporate objectives: Begin by understanding each corporation's unique objectives, values, and challenges. Corporations often value brand image, shareholder interests, and long-term viability. Frame the conversation in terms of how sustainable campus designs align with these objectives.
- Educate on the benefits: Clearly articulate the benefits of sustainable designs, such as energy savings, lower long-term operational costs, and potential for positive PR. Emphasize how these designs can enhance the corporation's reputation as a socially responsible entity.
- Highlight collaboration and innovation: Stress the opportunity for corporations to be seen as leaders in innovation and collaboration with academia. Point out that this partnership can be a platform for showcasing cutting-edge sustainable technologies and practices.
- Leverage academic expertise: Utilize the expertise and credibility of university leaders and researchers to present data-driven arguments. This can include recent studies on sustainability, environmental impact assessments, and examples of successful green projects on campuses.
- Customize the Appeal: Tailor your approach to each corporation's specific industry and interests. For instance, a tech company might be more interested in the latest sustainable technologies, while a consumer goods company might focus on social impact and branding.
- Future workforce considerations: For many corporations, university campuses are a source of future talent. Highlight how sustainable campus designs can attract top students who are increasingly environmentally conscious, thereby aiding their future recruitment efforts.
- Risk Mitigation: Discuss how sustainable designs can mitigate risks associated with climate change and environmental regulations. This includes potential future cost savings and avoiding the risks of being perceived as environmentally negligent.
- Showcase success stories: Share examples of other corporations that have successfully implemented sustainable designs on campuses and the positive outcomes they've achieved. This can provide a concrete demonstration of the potential benefits.
- Facilitate open dialogue: Create opportunities for open dialogue between corporate leaders, university officials, and students. This inclusive approach can foster a deeper understanding and commitment to sustainability goals.
- Offer ongoing support and partnership: Assure them of ongoing support and collaboration in implementing and maintaining sustainable designs. This can include forming joint committees or working groups to oversee the project.
Throughout these process, it's crucial to maintain a balance between logical arguments (cost savings, risk mitigation) and emotional appeals (corporate responsibility, innovation, legacy). A successful approach involves adaption based on feedback, while confidently and clearly conveying the importance and benefits of sustainable campus designs.
REFLECTIONS
Wichita State University has the chance to shape its campus into a beacon of sustainability and innovation. This project isn't just about buildings. It's about about a commitment to a better world. This is a unique opportunity to make a difference and lead by example. Creating a sustainability plan involves outlining a comprehensive approach to integrating sustainable practices into an organization or community.
Here's a typical framework for a sustainability plan:
-
Introduction
- Purpose of the Plan: Define the objectives and the importance of sustainability for the organization.
- Scope: Clarify the areas or aspects that the plan will cover (e.g., environmental, social, economic).
- Stakeholders: Identify the key stakeholders involved in the plan.
-
Current sustainability assessment
- Baseline analysis: Document current sustainability practices and performance.
- Challenges and opportunities: Identify existing challenges and potential opportunities for improvement.
-
Dustainability goals
- Long-term goals: Outline the long-term sustainability objectives.
- Short-term targets: Set specific, measurable, achievable, relevant, and time-bound (SMART) goals for the short term.
-
Key focus areas
- Environmental sustainability: Strategies for reducing carbon footprint, waste management, energy efficiency.
- Social responsibility: Community engagement, employee well-being, diversity and inclusion initiatives.
- Economic sustainability: Cost-effective practices, sustainable procurement, long-term financial planning.
-
Strategies and action plans
- Action Items: Detailed steps to achieve each goal and target.
- Responsible parties: Assign roles and responsibilities for implementing the plan.
- Resources required: Identify the resources needed (financial, human, technological).
-
Monitoring and evaluation
- Performance indicators: Establish metrics to track progress.
- Reporting mechanisms: Outline how progress will be documented and reported.
- Review schedule: Set regular intervals for reviewing and updating the plan.
-
Stakeholder engagement and communication
- Internal communication: Plan for engaging employees and internal stakeholders.
- External communication: Strategies for involving external stakeholders and the community.
- Feedback mechanisms: Create channels for receiving feedback and suggestions.
-
Training and capacity building
- Training programs: Outline training needs for staff to implement sustainability practices effectively.
- Awareness campaigns: Plan for raising awareness about sustainability within the organization.
-
Partnerships and collaboration
- Collaboration opportunities: Identify potential partners (e.g., NGOs, government bodies, other businesses) for joint sustainability initiatives.
-
Appendices and supporting documents supporting information
- Include any additional documents, data, or resources that support the plan.
This outline provides a structured approach to developing a comprehensive sustainability plan, ensuring that all critical aspects of sustainability are addressed effectively. The plan should be a living document, adaptable to changing circumstances and new insights.
Traffic
FINDINGS
- Along 21st Street North, between Hillside Street and Oliver Street, there are four traffic signals. One signal is pedestrian crossing. The other signals are located at Yale Avenue and Mike Oatman Drive. Adequate traffic signalization along 21st Street North is present.
- Along 17th Street North, there is one pedestrian signal between Fairmont Street and Vassar Avenue.
- Along Hillside and Oliver, there are traffic signals at the intersections of 21st Street and 17th Street.
- WSU campus has Perimeter Road that provides circulation on the west side of campus with Mike Oatman Drive providing a connector to the east side of campus.
RECOMMENDATIONS
- It is recommended to realign Perimeter Road, connecting to the east side of campus and installing a traffic circle at the intersection of Perimeter Road and Innovation Blvd.
- It is also recommended to perform a traffic study for the corridor along 17th Street to determine which locations warrant a signal.
Utilities and Infrastructure
WATER INFRASTRUCTURE
FINDINGS
- A 24-inch water main extends through the eastern half of campus. The line begins at the existing water tower and extends to 21st Street North.
- Campus buildings predominantly rely on a network of 8-inch diameter water mains, predominantly on the western side of campus. Meanwhile, the buildings in the Innovation Campus are supplied by a combination of 12- inch and 8-inch mains.
- The existing water system on campus contains a series of looped water systems.
- Since the previous master plan studies, various water system improvements were completed to increase available fire flow within the campus in various locations. Available fire flows on campus are adequate.
RECOMMENDATIONS
- As part of the masterplan, additional improvements on campus would be based on the location of the proposed developments and the proximity to water system infrastructure.
- It is recommended fire hydrant coverage for new construction be evaluated for adequate coverage with City of Wichita Fire Department.
SANITARY SEWER INFRASTRUCTURE
FINDINGS
- WSU campus primarily consists of 8-inch sewer mains along with 10 and 12-inch mains.
- The campus system primarily discharges into the City of Wichita’s 15-inch interceptor sewer south of 17th Street.
- The west and north areas of campus discharge into existing 8-inch sewer main along Hillside and 21st Street North.
RECOMMENDATIONS
- It is recommended that as new building infrastructure gets added to the campus, verifications of capacity of the City of Wichita’s system should be verified.
- It is also recommended various 8-inch mains discharging into the 15-inch main along 17th Street North be upsized to 12-inch mains to reduce the potential of surcharging as the campus expands.
STORM WATER
FINDINGS
- Storm water runoff generated by the campus is currently managed by a network of multiple underground storm sewer pipe systems, with water quality devices installed as the campus has expanded.
- Storm sewer networks are being installed on the west half of campus as Innovation Campus has added new building infrastructure.
RECOMMENDATIONS
- It is recommended as new infrastructure and hard surfaces are added to the campus, the runoff flow is evaluated so the storm sewer existing and future is sized appropriately.
- As new storm sewer is installed across campus, water quality devices will need to be installed and discussed with the City of Wichita Stormwater Department.
- New storm sewer will also result in new permitting with the City of Wichita and KDHE.
Mechanical Infrastructure
FINDINGS
The main Wichita State University campus can roughly be divided into two areas:
- The portion of campus that is west of Mid Campus Drive
- The portion of Campus east of Mid Campus Drive
The west side of campus is supported by a centrally located heating and cooling plant located across Perimeter Road just south of the NIAR building. The central plant houses equipment that provides chilled water for cooling and steam for heating throughout the west side of campus.

Campus Chilled Water System
(Refer to mechanical figure 1)
The chilled water plant consists of the following main pieces of equipment:
-
- Four 750-ton TRANE Centrifugal Chillers and one 1,000-ton TRANE Centrifugal Chiller. Based on previous utility studies, this available capacity is approximately 77% of the total connected load, meaning there is no chiller redundancy for the system.
- Five primary chiller pumps (CW-1 through CW-5, one for each chiller) pumping a hydraulically independent primary loop.
- Three hydraulically independent secondary pumps (CWD-1 through CWD-3) that pump the campus chilled water loop. Note: It is reported that all three pumps must operate on a design cooling day. This means there is no pumping redundancy for the secondary loop.
- Two custom built, 1974 vintage, ceramic tile cooling towers reject heat from the chilled water system to the outdoors. Total capacity of the custom towers is unknown, however experience shows that both towers must operate on a design cooling day. This means that there is no redundancy in the cooling tower system.
Chilled water is conveyed throughout the west side of campus in tunnels as well as with direct buried piping. Much of the piping was originally installed in the early 1970s and is approaching or beyond its useful service life and is in need of repair or replacement. University personnel indicate that some portion of the service valves are frozen and no longer function, making maintenance difficult.
Each building receiving campus chilled water has its own tertiary building loop and pump. The tertiary pump is typically located in the building’s mechanical room and uses a variable volume pumping strategy. Bypass piping allows for the tertiary pump to be hydraulically separated from the secondary pumping loop. Typically, an automatic valve is installed in the supply piping from the secondary loop into the building that regulates flow from the secondary loop to the building.
FINDINGS

Campus Steam System
(Refer to mechanical figure 2)
-
- The steam heating plant is comprised of three 31,000 lb/hr boilers as well as support equipment for an overall capacity of 90,000+ lb/hr. The boilers are of 2006 vintage.
- Based on previous utility studies, the connected load is 134,127 lb/hr representing a diversity factor of 67%. Based on past data analysis as well as university personnel experience, a single boiler is able to carry the campus load for a significant majority of the annual hours. Based on this information and experience, the steam boiler plant does have redundancy.
- Steam is produced at 90+ PSI during the peak heating season and is routed throughout the west side of campus via piping in the tunnels as well as direct buried piping. The piping in the tunnels was originally installed in the early 1970’s and is approaching or beyond its useful service life and is in need of repair/replacement. Portions of the steam and condensate return piping systems have jumped out of their piping guides due to thermal expansion and need to be reset. Expansion joints throughout the system are in need of replacement due to age.
- Steam is utilized for generating heating hot water via steam to water heat exchangers, space heating via steam coils in air handling units (AHU), domestic water heating via steam to hot water heat exchangers, humidification via steam injection into AHU airstreams, and for heating of the pools at the Heskett Center.
- Typically, the 90+ PSI steam is reduced to around 10 PSI at each building, where it is used as a heat source. Condensed steam is routed to atmospherically vented receiver tanks that then pump the condensate back to the central plant via piping in the tunnels as well as direct buried piping
Tunnel System
-
- Portions of the tunnel system have significant amounts of moisture present. This moisture causes significant corrosion of piping, piping supports, and metal roof decking. While some tunnels have had water proofing projects completed over the years, there remains significant lengths of tunnel that have not been addressed.
Innovation Campus
-
- Heating and cooling systems for Innovation Campus are not connected to the campus
central plant. Each building is supported by HVAC systems specific to that building.
Systems in use vary and include but are not limited to the following:
- Four pipe boiler or chiller system boiler or chiller systems
- Heat pumps with boilers and cooling towers
- Furnace/split systems
- Heating and cooling systems for Innovation Campus are not connected to the campus
central plant. Each building is supported by HVAC systems specific to that building.
Systems in use vary and include but are not limited to the following:
RECOMMENDATIONS
Chilled water system
-
- Due to the age of the equipment, it is recommended that the university begin budgeting for replacement of the chilled water system. This includes the chillers, primary chiller pumps (CP- 1 through 5), secondary chiller pumps (CWP-1 through CWP-3) piping, and cooling towers.
- Given the experience that 4,000 tons of cooling satisfies the summer load condition (though just barely), it is recommended that the five existing chillers be replaced with 1,000-ton chillers. This results in four chillers covering the campus load with a fifth chiller available as backup or to use in extreme weather.
- Replacement of the secondary CWD pumps should include an additional pump or pumps to provide redundancy.
- Chilled water piping is at or beyond its useful service life and is recommended to be replaced.
- The existing two cell cooling tower has capacity for the campus load but does not provide redundancy. Any replacement project should consider additional tower cells to provide redundancy.
Steam boiler system
-
- Due to the age of the boilers, it is recommended that the university begin budgeting for replacement of the three boilers as well as the support equipment such as the deaerator, boiler feed system, and stack economizers.
- Steam and condensate return piping is at or beyond its useful service life and is recommended to be replaced.
Tunnel system
-
- Replacement of the piping in the tunnel presents significant challenges to the operation of the chilled water and steam plants. Replacing sections of piping will require that all buildings downstream of the replacement be without chilled water or steam at some point. Minimizing disruptions must be considered for any replacement project.
- While piping is being replaced in the tunnel system, damaged or corroded pipe supports and pipe guides are recommended to be replaced.
- Water intrusion within the tunnels should be addressed at this time as well.
RAMIFICATIONS OF BUILDING REMOVAL
Consideration was given earlier in this report to the demolition of certain existing buildings on campus. If the building in question is connected to campus chilled water and steam, this would result in that building’s capacity being available to the balance of west side of campus. Following is a list of buildings that could be demolished as well as their associated chilled water and steam consumption.
Neff Hall (approved demolition)
-
-
- Chilled Water = Not connected to campus chilled water.
- Steam = 1,136 lb/hr
-
Grace Wilkie Hall and Annex (proposed demolition)
-
-
- Chilled water = 252 GPM
- Steam = 1,608 lb/hr
-
Hubbard Hall (possible demolition)
-
-
- Chilled water = 860 GPM
- Steam = 8,067 lb/hr
-
Heskett Center (possible demolition)
-
-
- Chilled water = 733 GPM
- Steam = 6,968 lb/hr
-
Wilner Auditorium (possible demolition)
-
-
- Chilled water = Not connected to campus chilled water.
- Steam = 1,080 lb/hr
-
Total potential chilled water savings = 1,845 GPM or approximately 540 tons.
Total potential steam savings = 18,860 lb/h
Electrical Infrastructure
FINDINGS
Power
-
- With the development of the Innovation Campus, Evergy has updated service to the east part of campus to allow for capacity for the Innovation Campus and redundancy to the remainder of campus. The idea being that utility side service outages are minimized and extended downtimes due to any work in the area or of equipment failures are minimized as well.
Telecommunications
-
- Again, with the construction of the Innovation Campus, the telecommunications infrastructure has also been updated to allow connectivity between the main campus and the Innovation Campus. Bandwidth is available for any facility additions and redundancy has also been taken into account via two separate telecommunications trunks consisting of fiber optic cabling that have been routed at north and south ends of campus.
RECOMMENDATIONS
Power
-
- As part of this master plan, it would be beneficial to WSU and Evergy to understand possible areas of growth and power density needs. This will allow Evergy to continue to monitor current and potential loading on service lines.
Telecommunications
-
- No current recommendations. The current infrastructure is flexible and has capacity for facility changes and updates.
Security Infrastructure
FINDINGS
-
- Camera systems are not currently prevalent on the campus. Camera systems that are in use are localized to certain buildings and to certain end users or tenants.
RECOMMENDATIONS
-
- With the anticipation of growth of pedestrian as well as vehicular traffic and with possible additions of buildings, a campus plan for use of security cameras is recommended.
- System should have the ability for analytics (i.e. facial recognition, license plate reading, etc) to assist Wichita State University Police Department.