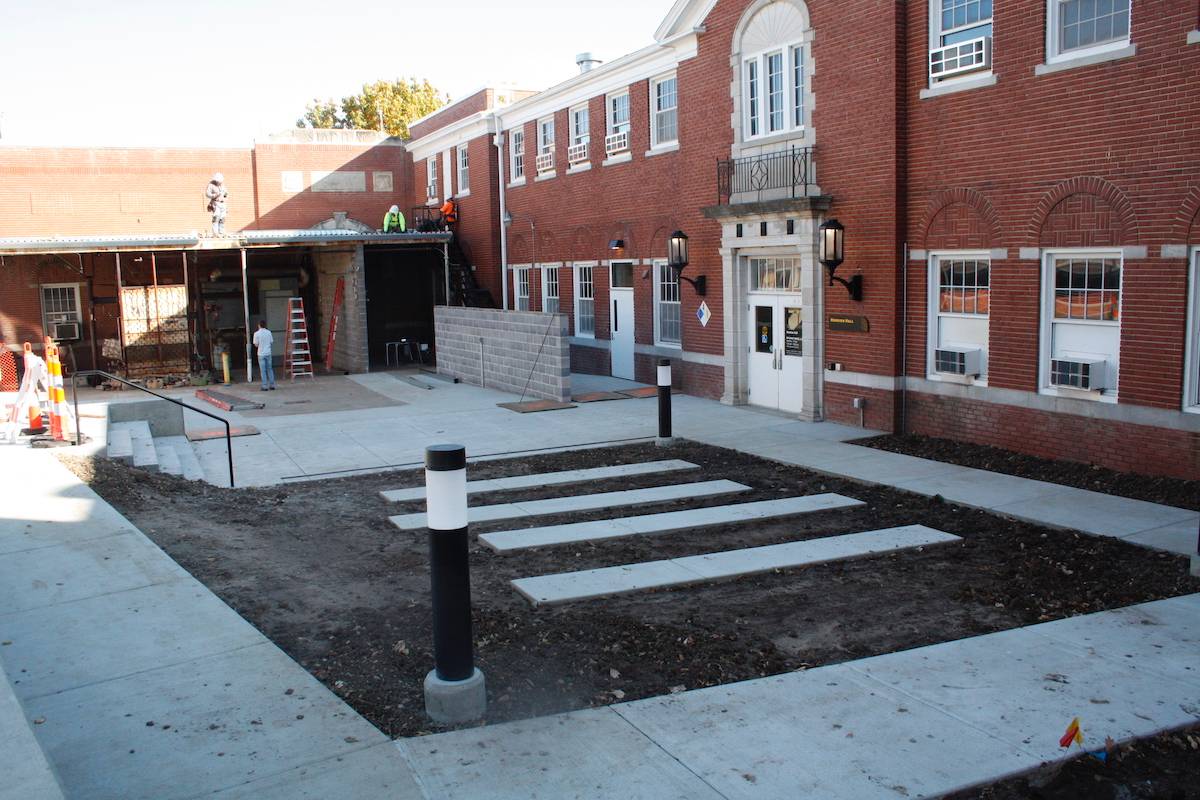
Henrion Hall's foundry will have an expanded outdoor work area with WSU-branded fencing
as part of the second phase of renovations to the building.Paul Suellentrop
Henrion Hall renovations improve sculpture and foundry areas for art students
Dec. 8, 2021
By Paul Suellentrop
School of Art, Design and Creative Industries
The School of Art, Design and Creative Industries (ADCI) is an academic hub for contemporary
art, innovative design, fresh thinking and creative risk-taking at Wichita State University.
ADCI offers four undergraduate majors: art education, art history, graphic design
and studio art.
The second phase of renovations is close to complete on Wichita State’s Henrion Hall,
the 100-year-old building that houses WSU’s studio arts.
“It is paramount for our students to conduct art-making in classrooms that are tailored
to the functionality and safety needs of the art we make,” said Tanna Burchinal, studio
manager for the School of Art, Design and Creative Industries. “Each phase of Henrion
Hall's renovations has addressed this. We are adding beauty back to this 100-year-old
building, as well.”
Henrion Hall, which opened in 1921 as the university’s gymnasium, provides studio
space for ceramics, sculpture and painting.
The second phase of renovation affects the first-floor north side of the building,
where the sculpture department conducts most of its casting processes. Updates include
new ventilation and air conditioning, as well as improved accessibility and functionality
of workspaces.
With this phase, classrooms dedicated to wax sculpting for mold-making and ceramic
shell casting were upgraded with new equipment.
The renovation also includes the outdoor foundry and seating area.
The foundry will have an expanded outdoor work area with WSU-branded fencing. Gates
on the west side open to a seating area for observation of metal pours performed by
ADCI sculpture students with aluminum, bronze, yellow brass and iron. The foundry
will also include a new overhead awning and crane to handle large sculptures.
The first phase of renovation was completed more than a year ago. The ceramic area
on the first-floor south side of the building received most of the upgrades. Improvements
included clay storage, clay mixing, three classrooms, a kiln room glazing studio and
materials lab.
“The renovation has impacted many things, including air conditioning and ventilation
for the renovated areas,” Burchinal said. “That includes specialty ventilation for
material safety, the functionality of the areas, with improved organization tailored
to the processes and accessibility and equipment used for ceramics.”
The ceramics program supports 11 ceramic kilns, including four state-of-the art Blaauw
kilns and two ceramic wheel classrooms for classes in multiple ceramic disciplines.